
Project Proposal
Project :
Interior Design and Decor Consultancy with Supervision For Mr. Asif and Mr.Areeb
Client Name :
Mr. Asif Sb.
Location :
Jigar Colony, Civil Lines, Moradabad, India
Date :
15-09-2026
Scroll Down
Our Mission
About Us
Thank you for choosing us. At MADS, we are committed to delivering the best in design and execution with a focus on quality, professionalism, and client satisfaction. With global exposure — from earning advanced degrees to working with leading companies across the UK, Europe, and India — our experience reflects a deep understanding of diverse design cultures and international standards.
MADS is a one-stop solution for our clients, offering architecture, interior design, branding, and construction management under one roof. Our goal is to make the journey from concept to completion seamless and rewarding, ensuring every project is handled with precision, creativity, and care.

Service Highlight
Design and Supervision Consultancy Services Proposal
As per our recent discussions, we are pleased to submit a formal Design Consultancy Services Proposal for your review and acceptance.
Following is the proposed project overview as per initial understanding and it will be modified based on; receipt of actual approval of the proposed residential building from the competent authority, future discussions and requirements, in particular to architecture, design and total build up area(s).
Deliverables
SCOPE OF RESIDENTIAL INTERIOR DESIGN SERVICES
The interior design consultancy for the Residence shall cover the complete design development, space planning, interior detailing, material selection, furniture selection, décor, lighting, product sourcing and execution drawings required to create a sophisticated, functional and personalised residential environment.
The scope shall be developed in accordance with the client's lifestyle, functional requirements, aesthetic preferences and overall architectural character of the residence.
01. CONCEPT & DESIGN DEVELOPMENT
Overall interior design concept and design direction
Development of a cohesive design language throughout the residence
Understanding of client's lifestyle, requirements and preferences
Colour palette and material palette
Selection of architectural finishes
Development of the overall interior character and ambience
Selection of textures, patterns and decorative elements
Coordination between architecture and interiors
Design development for individual rooms and common areas
Development of a consistent design language while allowing each space to have its own identity
02. SPACE PLANNING & FURNITURE LAYOUT
Complete space planning and furniture layouts for the residence, including:
Entrance / foyer
Living room
Drawing room
Family lounge
Dining area
Bedrooms
Dressing rooms
Walk-in wardrobes where applicable
Bathrooms / toilets
Powder room
Study / home office
Prayer room where applicable
Staircase areas
Corridors and transition spaces
Balcony / terrace areas where included
Utility and service areas
Special attention shall be given to circulation, furniture proportions, functionality, comfort and efficient utilisation of available space.
03. LIVING, DRAWING & LOUNGE AREAS
Design and detailing may include:
Complete furniture layout
Sofa and seating arrangement
Centre tables
Side tables
Console tables
TV / media unit
Feature walls
Decorative wall treatments
Artwork placement
Decorative accessories
Curtains and window treatments
Rugs and carpets
Accent furniture
Display and storage units
Lighting design
Ambient and accent lighting
Electrical point coordination
Material and finish detailing
Custom furniture design wherever required
04. BEDROOM INTERIOR DESIGN
Complete bedroom interior design, including:
Bed positioning and layout
Bed back / headboard design
Bedside tables
Bedside lighting
Wardrobes
Walk-in wardrobes where applicable
Dressing area
Makeup table / vanity
Dresser
Study / work desk where required
TV unit
Storage units
Seating / lounge chair
Accent walls
Wallpaper / wall coverings
Wall panelling
Curtains / blinds
Rugs and carpets
Decorative elements
Artwork and accessories
Lighting design
Electrical and switch point coordination
Material and finish selection
Each bedroom shall be designed according to its intended user and functional requirements.
05. DRESSING & WARDROBE AREAS
Design and detailing of dressing spaces, including:
Wardrobe layout
Internal wardrobe planning
Hanging and storage requirements
Drawer planning
Shoe storage
Accessory storage
Open display sections
Full-height mirrors
Dressing tables
Makeup tables / vanities
Seating
Lighting around mirrors
Internal wardrobe lighting
Decorative lighting
Electrical points
Material and finish selection
Hardware selection
06. MAKEUP TABLE / DRESSER DESIGN
Where applicable, design shall include:
Custom makeup table / dresser
Mirror design
Mirror lighting
Storage drawers
Open shelving
Cosmetic / accessory storage
Seating / stool
Electrical points
Charging provisions
Material and finish detailing
Hardware selection
07. TOILETS & BATHROOMS
Complete interior design and detailing of bathrooms / toilets, including:
Toilet layout
Vanity design
Countertop selection
Wash basin positioning
Mirror design
Mirror lighting
Shower area planning
Bathtub area where applicable
Sanitary fixture positioning
Shower fittings
Tile layout
Feature wall design
Wall elevations
Flooring
Ceiling design
Lighting
Storage
Niches and shelves
Accessories
Hardware
Glass shower partitions
Material and finish selection
08. STAIRCASE & TRANSITION SPACES
Interior treatment of staircase areas, including:
Staircase wall treatments
Feature walls
Handrail / balustrade design
Railing material coordination
Staircase lighting
Wall lights
Decorative lighting
Artwork placement
Panelling / cladding
Ceiling treatment where applicable
Flooring / stair finish coordination
Under-stair storage where applicable
Decorative elements
Corridor and transition-space design
09. FALSE CEILING & RCP
Complete false ceiling and reflected ceiling planning, including:
False ceiling design
Reflected Ceiling Plan (RCP)
Ceiling levels
Ceiling profiles
Cove / channel details
Decorative ceiling elements
Linear lighting
Spotlights
Downlights
Pendant lights
Chandeliers
Decorative lighting
AC diffuser / grille coordination
Smoke detector coordination
Sprinkler coordination where applicable
CCTV coordination
Emergency lighting where applicable
10. LIGHTING DESIGN
Lighting shall be designed to establish the desired ambience and functionality of each space.
The scope may include:
General ambient lighting
Accent lighting
Decorative lighting
Cove lighting
Profile / linear lighting
Spotlights
Downlights
Wall lights
Pendant lights
Chandeliers
Bedside lighting
Reading lights
Mirror lighting
Wardrobe lighting
Display lighting
Artwork lighting
Staircase lighting
Bathroom lighting
Outdoor / balcony lighting where applicable
Lighting temperature selection
Lighting intensity and positioning
Lighting control zoning
11. ELECTRICAL & DATA PLANNING
Electrical planning in coordination with the interior design shall include:
Switchboard locations
Switch and socket planning
Bedside electrical points
TV points
Internet / data points
Telephone points where required
USB / charging points where required
AC points
Refrigerator / appliance points
Washing machine / dryer points
Kitchen appliance points where applicable
Makeup table electrical points
Wardrobe lighting points
Decorative lighting points
CCTV provisions where required
Home automation provisions where required
Floor boxes where required
Electrical coordination with furniture and ceiling layouts
12. FLOORING DESIGN
Complete flooring design and coordination, including:
Flooring layout
Material selection
Marble
Natural stone
Tiles
Wooden flooring
Vinyl / SPC where applicable
Carpet / rugs
Flooring patterns
Feature flooring
Borders / inlays
Transition details
Skirting
Level coordination
Room-to-room flooring transitions
Staircase flooring / finish coordination
13. WALL DESIGN & ELEVATIONS
Detailed wall treatment for major interior spaces, including:
Wall panelling
Veneer / wood finishes
Marble / natural stone
Tiles
Paint finishes
Textured finishes
Wallpaper
Fabric wall coverings
Fluted panels
Decorative mouldings
Wainscoting
Feature walls
TV walls
Bed back walls
Display walls
Artwork walls
Mirrors
Niches and shelves
Decorative metal / brass detailing
Detailed wall elevations
14. CUSTOM FURNITURE & JOINERY
Design and detailing of customised furniture and joinery, including where applicable:
TV units
Bed back / headboard units
Bedside tables
Wardrobes
Walk-in wardrobes
Dressing tables
Makeup tables
Vanities
Consoles
Display units
Storage cabinets
Bookshelves
Study tables
Home office furniture
Bar units
Crockery units
Sideboards
Shoe cabinets
Prayer units
Under-stair storage
Custom seating
Custom coffee tables
Custom decorative furniture
Other furniture required for the designed interior
Each major customised furniture item shall be developed with appropriate dimensions, materials, finishes, hardware and execution details.
15. FURNITURE SELECTION & SOURCING
The interior design consultancy shall also include assistance with the selection and sourcing of loose furniture and residential products required for the designed spaces.
This may include:
Sofas
Lounge chairs
Dining tables
Dining chairs
Coffee tables
Side tables
Console tables
Beds
Bedside tables
Accent chairs
Ottomans
Stools
Study chairs
Outdoor furniture where applicable
Rugs and carpets
Curtains and blinds
Decorative mirrors
Artwork
Decorative accessories
Lighting fixtures
Chandeliers
Pendant lights
Table lamps
Floor lamps
Sanitary fixtures
Bathroom accessories
Hardware
Other selected interior products
MADS may recommend suitable vendors, brands, manufacturers, suppliers or products based on the approved design, quality, aesthetics and budget.
Where required, product alternatives may be proposed based on availability, lead time and budget.
Product procurement / purchase shall be subject to separate client approval and payment directly to the respective vendor/supplier, unless specifically agreed otherwise in writing.
16. DECOR & SOFT FURNISHINGS
Complete interior décor coordination, including:
Curtains
Sheer curtains
Blinds
Upholstery
Cushions
Throws
Rugs
Carpets
Decorative mirrors
Artwork
Sculptures
Vases
Decorative objects
Indoor plants
Planters
Table décor
Books / styling accessories
Decorative trays
Other suitable accessories
The décor shall be selected to complement the architectural interiors and create a cohesive residential environment.
17. MATERIAL & FINISH SELECTION
Complete selection and specification of materials and finishes, including:
Marble
Natural stone
Tiles
Wood
Veneer
Laminates
Paints
Textures
Wallpaper
Fabric
Glass
Metal
Brass
Stainless steel
Aluminium
Mirrors
Upholstery
Carpets
Rugs
Hardware
Sanitaryware
Bathroom fittings
Electrical accessories
Lighting fixtures
Decorative materials
The material palette shall be developed according to the desired aesthetic, quality, durability, maintenance requirements and overall character of the residence.
18. DOORS, HARDWARE & GLASS
Where applicable, design coordination shall include:
Internal door design
Door finishes
Door handles
Door hardware
Main door interior treatment
Glass partitions
Shower glass
Mirrors
Decorative glass
Aluminium / metal-framed partitions
Wardrobe glass
Glass doors
Hardware coordination
Finish coordination
19. 3D VISUALISATION
Photorealistic 3D visualisation of key areas, including as applicable:
Entrance / foyer
Living room
Drawing room
Family lounge
Dining area
Bedrooms
Dressing areas
Bathrooms
Staircase
TV / media areas
Study / home office
Other important spaces
3D views shall communicate:
Furniture
Materials
Colours
Lighting
Ceiling
Wall treatments
Flooring
Curtains
Décor
Accessories
Custom furniture
Overall ambience
20. DETAILED WORKING DRAWINGS
Complete execution drawings shall be developed as required, including:
Furniture layout
Flooring layout
False ceiling layout
Reflected Ceiling Plan
Electrical layout
Lighting layout
Switch / socket layout
TV / data point layout
Wall elevations
Feature wall details
Bed back details
Wardrobe elevations
Furniture elevations
Furniture sections
Joinery details
TV unit details
Dressing / makeup table details
Bathroom vanity details
Kitchen / utility drawings where included
Toilet drawings
Glass partition details
Door details
Staircase interior details
Material / finish details
Other execution-related drawings required for the approved design scope
21. MATERIAL & FINISH SCHEDULE
Preparation / specification of:
Material specifications
Finish schedules
Colour references
Paint references
Wallpaper references
Veneer / laminate specifications
Stone / tile specifications
Metal / brass finish specifications
Glass specifications
Hardware specifications
Lighting specifications
Furniture finish specifications
Sanitary / bathroom fixture specifications
Fabric / upholstery specifications
Other major interior product specifications
22. PRODUCT RESEARCH & SOURCING
MADS shall assist in identifying suitable products and sources for the approved design, including:
Furniture
Lighting
Decorative accessories
Wallpapers
Fabrics
Curtains
Rugs
Sanitaryware
Bathroom fittings
Hardware
Decorative objects
Mirrors
Artwork
Appliances where part of the interior design scope
Other interior products
Product sourcing may include recommendations from:
Local manufacturers
Specialist fabricators
Furniture manufacturers
Interior brands
Showrooms
Lighting suppliers
Online / catalogue-based suppliers
Custom manufacturers
Final selection shall be subject to client approval, availability, budget and applicable commercial terms.
23. VENDOR & EXECUTION COORDINATION
Design consultancy shall include reasonable coordination related to the approved design, including:
Design clarification to vendors / contractors
Review of proposed materials
Design-related coordination with fabricators
Furniture / joinery clarification
Review of custom furniture proposals
Coordination with lighting vendors
Coordination with wallpaper / fabric vendors
Bathroom product coordination
Coordination between architectural, interior and MEP requirements
Assistance in maintaining design intent during execution
KITCHEN DESIGN & TECHNICAL DRAWINGS
The kitchen shall form part of the overall interior design scope with respect to space planning, layout, aesthetic design, material and finish selection, colour palette, countertop selection, appliance placement, hardware selection and coordination with the overall interior design.
However, detailed technical, manufacturing and fabrication drawings for the kitchen cabinetry and modular kitchen system shall be prepared and issued by the appointed kitchen vendor/manufacturer.
Such vendor drawings may include, but shall not be limited to:
Detailed cabinet manufacturing drawings
Carcass and shutter construction details
Hardware and mechanism details
Internal cabinet configurations
Cutting and fabrication details
CNC/cutting files and production drawings
Detailed sections and assembly details
Installation drawings
Manufacturing tolerances and technical specifications
MADS shall provide the design intent, overall layout, dimensions and necessary coordination requirements to the kitchen vendor and may review the vendor's drawings for general compliance with the approved design intent.
The technical accuracy, manufacturing feasibility, fabrication, installation and final execution of the kitchen shall remain the responsibility of the appointed kitchen vendor.
SITE VISITS & DESIGN SUPERVISION
Site visits may include:
Review of site conditions
Verification of design implementation
Design clarification
Coordination with contractor / vendor
Review of major interior elements
Review of material / finish implementation
Resolution of design-related site queries
Review of furniture / joinery execution
Assistance in maintaining approved design intent
The frequency and number of site visits shall be as agreed under the commercial terms / consultancy agreement.
OVERALL DESIGN DELIVERABLE
The objective is to provide end-to-end residential interior design consultancy, covering:
Concept → Space Planning → Furniture Planning → Design Development → Bedrooms → Dressing → Makeup / Vanity → Living → Drawing → Lounge → Dining → Bathrooms → Staircase → Ceiling → Lighting → Electrical → Flooring → Wall Design → Custom Furniture → Décor → Materials → Furniture Selection → Product Sourcing → 3D Visualisation → Detailed Working Drawings → Specifications → Vendor Coordination → Site Supervision.
The design shall focus on creating a premium, sophisticated, functional and personalised residential environment, carefully balancing aesthetics, comfort, lifestyle, functionality, material quality, detailing and long-term usability.
Supervision
The Consultant shall provide design supervision during execution, including:
Site visits as required during execution.
Supervision of POP work as per approved drawings.
Verification of false ceiling execution.
Verification of wall panelling and cladding.
Review of flooring layout before installation.
Approval of paint shades and finishes.
Approval of veneers, laminates, stones and tiles.
Inspection of modular furniture installation.
Review of electrical and lighting point execution.
Review of decorative lighting installation.
Coordination with carpenters, electricians, plumbers and other vendors regarding design intent.
Resolution of design-related site issues.
Minor design revisions necessitated by site conditions, where feasible.
Three (3) site visits are included within the professional design consultancy fee. Any additional site visits beyond the three (3) included visits shall be charged separately at the applicable site-visit fee. (FOR PROJECTS OUTSIDE MORADABAD AND DELHI)
Site visits shall be scheduled at key stages of project execution and/or whenever reasonably required for design coordination, clarification, inspection, or verification of compliance with the approved design and drawings.
Additional site visits may be undertaken as required throughout the execution period, subject to prior notice and mutual coordination with the client/site team. Such visits shall be chargeable separately and shall not be considered part of the included three (3) site visits.
Quotation
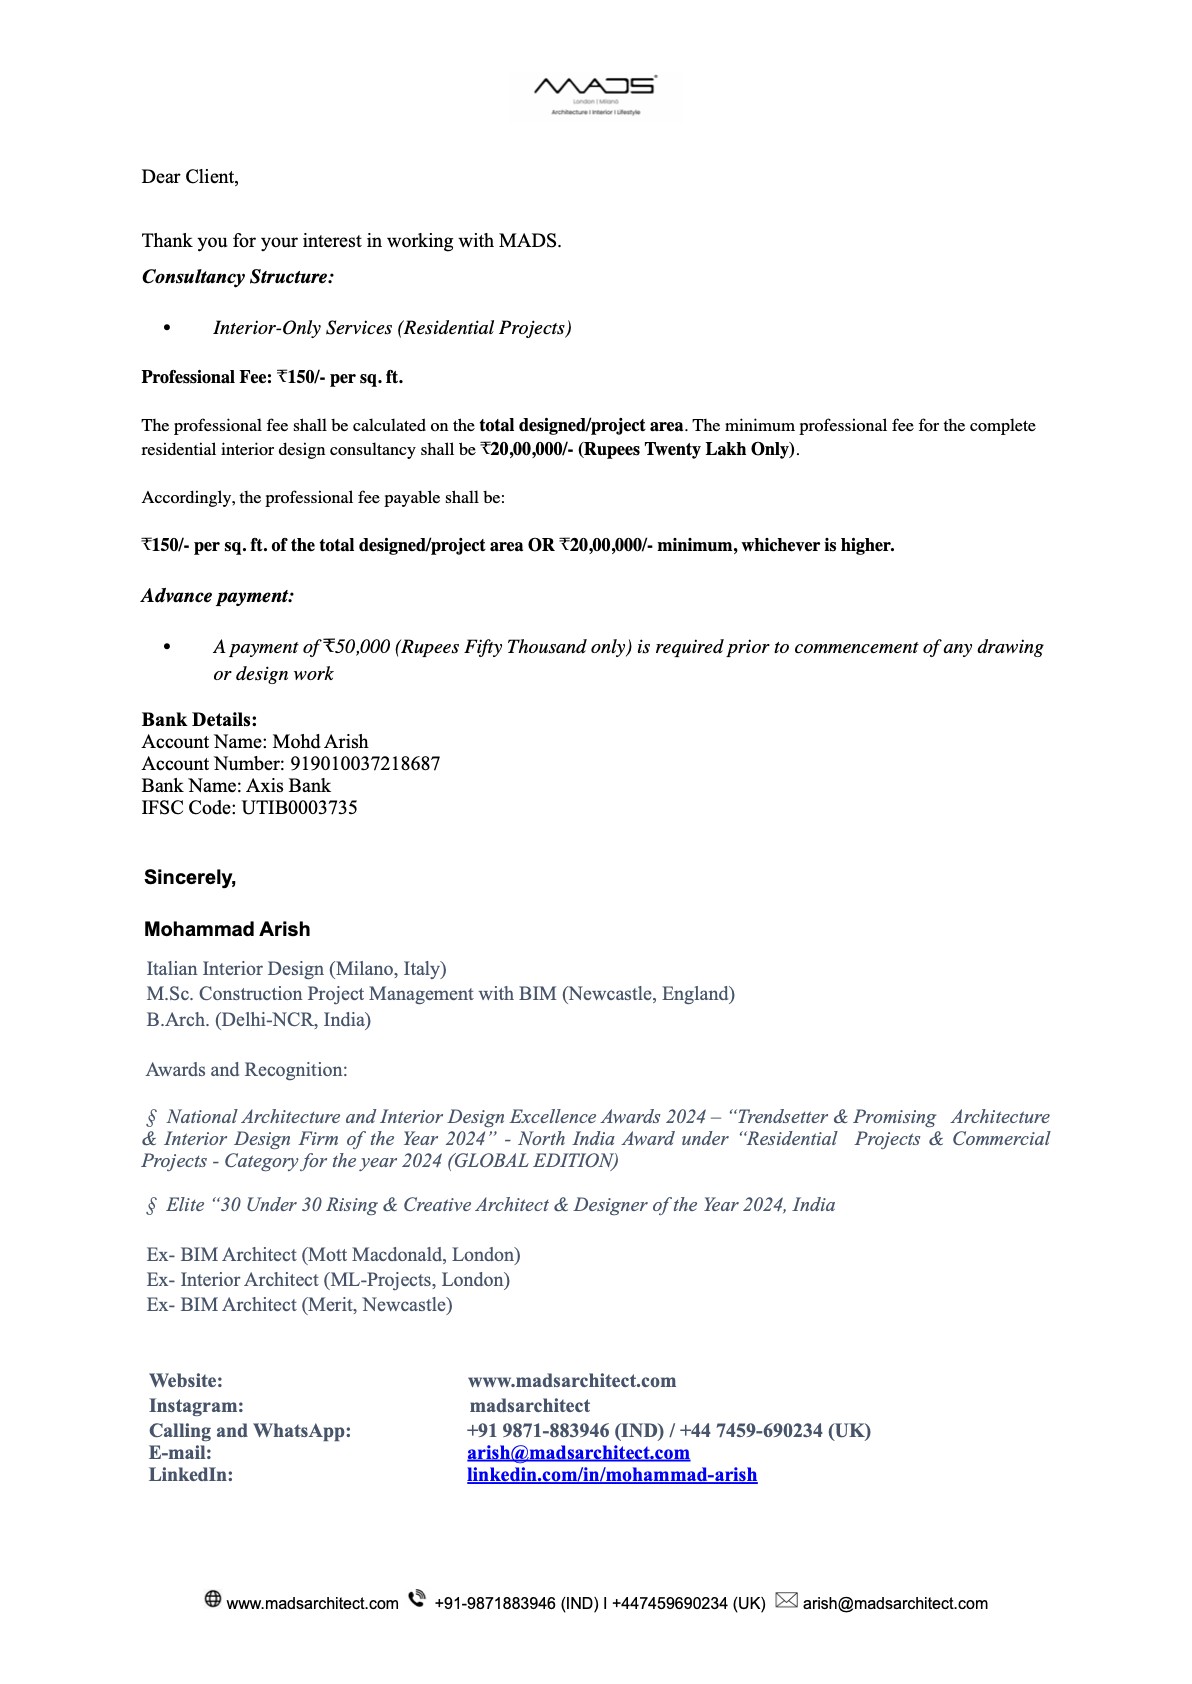
Notes
The agreed amount will increase proportionally in line with any increases in covered area
You can’t sale our design and not even copy our design on any project
Consultant and client will communicate with each other third party will not interfere
All Coordination will be on Email and WhatsApp group
Kitchen detail drawings will be provided by the kitchen consultant only
We also have vendors in China, Turkey and in Italy for branded and bespoke furniture
The designer can use renders and site pictures for social media
The designer will hire a professional photographer for the purpose of social media and publications on completion of the project (on a mutual agreement with the client)
Sincerely,
Mohammad Arish
Italian Interior Design (Milano, Italy)
M.Sc. Construction Project Management with BIM (Newcastle, England)
B.Arch. (Delhi-NCR, India)
Awards and Recognition:
§ National Architecture and Interior Design Excellence Awards 2024 – “Trendsetter & Promising Architecture & Interior Design Firm of the Year 2024” - North India Award under “Residential Projects & Commercial Projects - Category for the year 2024 (GLOBAL EDITION)
§ Elite “30 Under 30 Rising & Creative Architect & Designer of the Year 2024, India
Ex- BIM Architect (Mott Macdonald, London)
Ex- Interior Architect (ML-Projects, London)
Ex- BIM Architect (Merit, Newcastle)
Calling and WhatsApp: +91 9871-883946 (IND) / +44 7459-690234 (UK)
E-mail: arish@madsarchitect.com